
Assessment of the processability of applying a metal matrix coating by electrochemical deposition on an internal combustion engine cylinder
Журнал: Nanotechnologies in Construction: A Scientific Internet-Journal @nanobuild-en
Рубрика: Construction materials science
Статья в выпуске: 5 Vol.18, 2026 года.
Бесплатный доступ
Introduction. Weight optimization of internal combustion engines is achieved through the use of aluminum alloys. In order to increase the wear resistance of surfaces, functional coatings are used – including those with the inclusion of nanoparticles. Nanoparticles are incorporated into the coating to substantially improve performance properties such as hardness and wear resistance, also to form a more uniform structure. To maintain the gap in the piston-cylinder group, it is important to assess the current state of the surface of the parts and the method of preparing them for applying a metal-matrix wear-resistant coating. Methods and materials. During the study, an integral analysis of the microgeometry of the piston and cylinder surfaces was carried out using a laser scanner (measurement accuracy – 10 microns). Surface of cylinder is coated with Ni–SiC by electrochemical deposition. Samples from different sectors of the inner surface of the cylinder were cut to evaluate the coating. The microhardness was determined using a TBM Tochline microhardness meter at a load of 50 g. The microstructure and chemical composition of the coating were examined using a JSM-6490 LV scanning electron microscope at a magnification of x500. Results and discussion. Analysis of the cylinder and piston microgeometry revealed a nominal radial gap of 250 μm. Deviations of the cylinder dimensions correspond to the 5th degree of accuracy of castings, for the piston – to the 3rd. Bore diameter in cylinder цилиндре 39+0,000 +0,146, piston diameter 38,5–0,150 –0,038. Thickness of coating layer including series-formed main nickel layer with strengthening phase SiC ≈ 900 nm is 160±10 mcm. Average microhardness of the applied coating 420 HV. The cylinder depth variation does not exceed 10 HV, which characterizes the uniformity of the formed nickel-strengthening phases SiC. Conclusion. Before coating, machining of the inner surface of the cylinder is required to equalize the radial gap to 400+10 μm, ensuring a 39+0,39 +0,40 mm. The developed coater ensures geometric and structural uniformity of the coating with a thickness of 160±10 microns. The coated surface shall be finished. In the future, bench tests of the wear resistance of the coating will be carried out. Subsequent studies will be aimed at optimizing the technology of its application in order to achieve an indicator of operating time of 500 hours before overhaul.
Короткий адрес: https://sciup.org/142249015
IDS: 142249015 | DOI: 10.15828/2075-8545-2026-18-5-591-600
Текст научной статьи Assessment of the processability of applying a metal matrix coating by electrochemical deposition on an internal combustion engine cylinder
Original article
Мазидуллин Д.Н., Трегубов П.П., Демченко М.В., Ахмеров Л.Д., Арсланов А.А. Оценка технологичности нанесения металломатричного покрытия методом электрохимического осаждения на цилиндр ДВС. Нанотехнологии в строительстве. 2026;18(5):591–600. – EDN: SMLGUZ.
According to an analytical report [1], the engine market is expected to grow from $84 billion in 2022 to $115 billion in 2027. There is an increase in interest in hybrid-electric and all-electric power plants, but traditional internal combustion engines (ICEs) continue to dominate the market due to the existing infrastructure and maintenance
Nanotechnologies in construction
Нанотехнологии в строительстве
2026; 18 (5): 591–600
Nanob
CONSTRUCTION MATERIALS SCIENCE
networks. To reduce the development time of domestic engines, reverse engineering is used [2]. When creating competitive mechanical engineering products, it is important to improve their technical characteristics. One of the main causes of failure of machines with reciprocating movement of working elements is wear of pistons and mating surfaces of cylinders. Modern approaches to improving the wear resistance of the cylinder-piston group include the use of wear-resistant coatings, optimization of materials, additives to oils, as well as innovative surface treatment technologies. The group of promising coatings includes composite coatings with a metal matrix. One of the types of composite coatings of cylinder working surfaces that are in demand on the market is the Ni–SiC system – nikasil [3, 4], which is widely used to reduce the wear of engine parts. Silicon carbide SiC nanoparticles play a key role in the effectiveness of such a coating: due to their small size, they provide dispersion hardening of the matrix, contribute to the formation of a denser and more uniform layer structure, reduce porosity and increase the hardness of the coating. In addition, due to the high specific surface of the nanoparticles, adhesion to the matrix is improved, which prevents the coating from chipping under intense cyclic loads characteristic of the cylinder-piston group. USPTU has developed a technology and an installation for applying Ni–SiC coating to flat samples made of aluminum alloys AK7 by electrochemical deposition [5-7] with the prospect of improvement for application to axisymmetric surfaces.
The purpose of this work is to evaluate the manufacturability of the developed method of coating the inner surface of an ICE cylinder with a volume of 40 cm3. Tasks are integral analysis of microgeometry of surfaces of parts in cylinder-piston group by method of reverse engineering, evaluation of gaps, evaluation of formed coating, development of recommendations for preparation of inner surface of cylinder under consideration for application of coating with specified thickness and evaluation of nonuniformity of application.
METHODS
Data on the geometry of the product were collected using an AtlaScan ZG Tech laser scanner with an accuracy of ± 0.01 mm. The device is included in the state register of measuring instruments [8]. For the collection, digitization and processing of geometry, licensed software (software) was used for the reverse engineering of pointshape-design by DREAMTNS [9]. GOM Inspect software was used for 3D inspection and work with digitization results [10]. Compass-3D computer-aided design (CAD) system was used to correct the models [11].
The chemical composition of the base metal was studied using the Olympus Innov-X Delta Premium portable XRF spectrometer in accordance with [12].
Coating microstructure studies were performed on a JSM 6490 LV scanning electron microscope (SEM). The chemical content of the coating was determined using an INCA Energy X-ray microanalyzer and an Inca X Act energy dispersive spectrometer.
Coating thickness was measured using the Altami Studio 4.0 software “MET 1C” Altami microscope.
Metal matrix composite coating “Ni–SiC” was applied electrochemically on a specially designed installation. The design of the installation [6] (on flat samples) provides for the possibility of coating the inner surfaces of cylindrical parts. The design feature of the installation is a cylindrical bath on a rotary base, providing both horizontal and vertical position of the part. The vertical position makes it possible to form a pure nickel layer, while the horizontal position makes it possible to obtain a composite Ni–SiC coating. The technological effectiveness of the installation is due to the following factors: the design of the installation does not require complex systems for forced mixing of the electrolyte, using the force of gravity for electrodeposition of particles; at one installation it is possible to obtain coating both on experimental samples and on full-size parts; positive results on flat samples confirm the technological heritability when switching to real axisymmetric parts.
To confirm the technological heritability of the installation, a cylindrical part with an internal cavity diameter of 39 mm was coated. In this case, when applying the coating, the part itself serves as a cylindrical bath. The deposition mode and composition of the electrolyte were the same as for the flat samples [5], but the fraction of silicon carbide particles was about 900 nm. Samples were then cut for metallographic studies (Fig. 1).
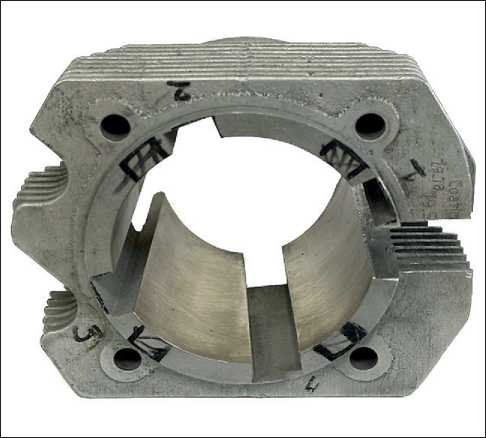
Fig. 1. Sample cutting areas
Nanotechnologies in construction
Нанотехнологии в строительстве
2026; 18 (5): 591–600
Nanob
CONSTRUCTION MATERIALS SCIENCE
RESULTS AND DISCUSSION
1. Microgeometry of piston-cylinder surfaces
When evaluating the geometry of the inner cavity of the coating cylinder, several types of internal combustion engines with a volume of 40 cm3 were considered as prototypes: GTT70 from NGH and 70SS HARBIN BIN-AU TECHNOLOGY DEVELOPMENT CO., LTD.
3D digitization of cylinder-piston group parts was performed. Workflow for Creating an Electronic Geometric Product Model (EGMI) as a Solid State Computer Model (SM) includes aligning a polygonal surface model of a part with a global assembly coordinate system, splitting model surfaces, defining base surfaces for geometry analysis, sketching on base surfaces, – building a solid CAD model, performing an inspection (comparison) of the obtained solid KM relative to the polygonal surface model, export the model in .STEP format for further work in CAD. The results of inspection of the digitized housing of the cylinder of the internal combustion engine and KM are shown in Figure 2.
Inspection results reflect deviations of solid model geometry from polygonal surface model. Deviations in plus are indicated in red. Deviations in minus are indicated in blue. The most significant deviations of the cylinder CM after editing in ESCS are the muffler connection flange (its thickness was rounded to an integer) and the location of the cooling ribs in the lower part of the cylinder. Maximum deviations are 0.5 mm (Fig. 2), which corresponds to the 5th degree of accuracy in accordance with [13].
The interior of the cylinder is machined. Machining is performed to ensure accurate geometry, removal of the surface layer of the casting, as well as to prepare the surface for the application of a wear-resistant coating. To determine the degree of dimensional accuracy, an analysis of the microgeometry of the inner surface of the cylinder was carried out, as well as diagrams of profile deviations in three sections (Fig. 3). The nominal diameter of the section is 39 mm. The results of analysis of section profile deviations from the nominal diameter size are presented in Table 1.
The results of inspection of the digitized ICE and KM piston are shown in Figure 4.
Deviations of the piston dimensions do not exceed 0.23 mm in the base and 0.08 mm near the hemispherical end part, which corresponds to 3 degrees of accuracy [13]. The layout of the planes for the analysis of the microgeometry of the outer surface of the piston is shown in Figure 5.
The nominal diameter of the section is 38.9 mm. The results of analysis of section profile deviations from the nominal diameter size are presented in Table 2.
Thus, the nominal radial clearance is 250 µm. There are no regulatory documents to ensure gaps in the piston-cylinder pair, the manufacturer installs them himself, depending on many factors. When applying the coating, we focus on maintaining the nominal gap. The results of the cylinder and piston geometry study showed that the hole diameter in the cylinder е 39+d.oo , the piston diameter 38,52“^. Analysis of the microgeometry of the ICE under consideration showed that the minimum radial gap was 269 microns, the maximum radial gap was 398 microns. The manufacturing accuracy depends on the field of application of the internal combustion engine. The measured values of the gaps are typical for non-response devices.
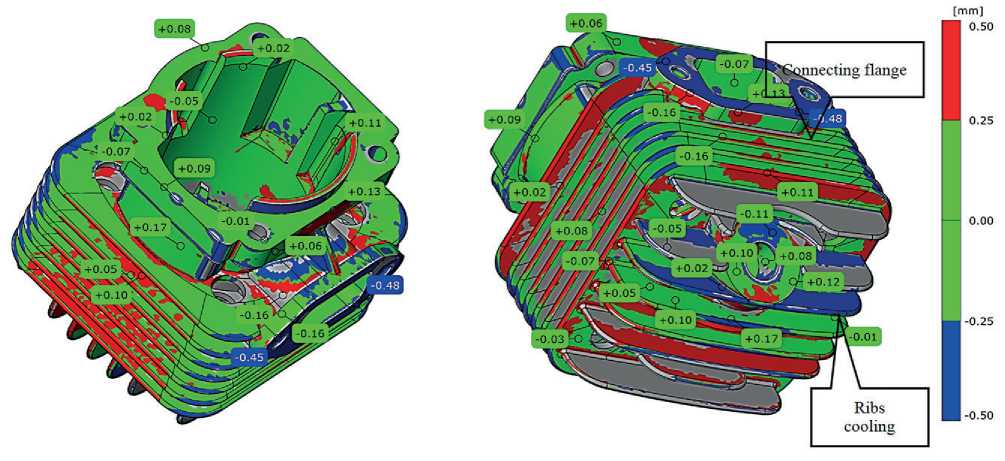
Fig. 2. Results of inspection of “Cylinder” part
Nanotechnologies in construction
Нанотехнологии в строительстве
2026; 18 (5): 591–600
Nanob
CONSTRUCTION MATERIALS SCIENCE
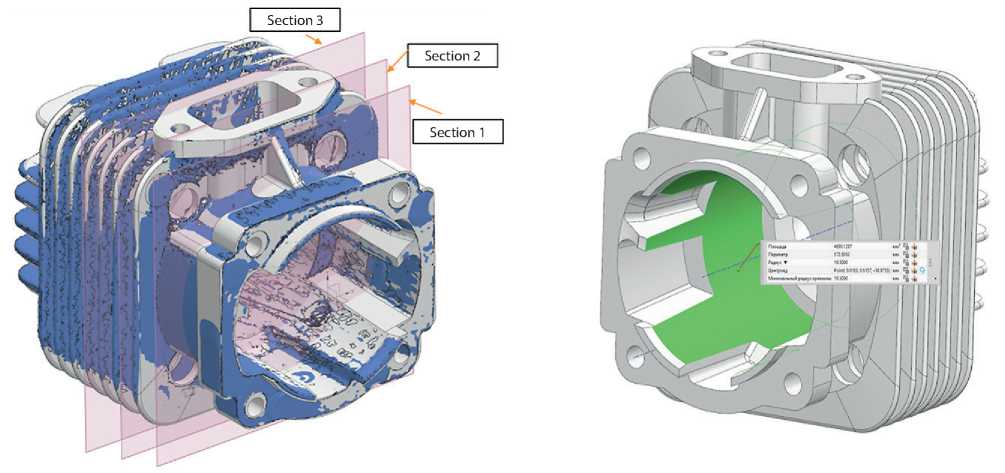
Fig. 3. Location of “Cylinder” part profile microgeometry analysis planes
Table 1. Results of microgeometry analysis of the cylinder inner surface profile
|
Section 1 |
/ ^0.000 \ в_______ ■ [ 0021 J ; |
Minimum deviation 0.00 mm |
|
Maximum deviation 0.021 mm |
||
|
Section 2 |
/ 0,0146 J \ , 0,0033 /1 |
Minimum deviation 0.0033 mm |
|
Maximum deviation 0.0146 mm |
||
|
Section 3 |
/ 0,012 1 \ |
Minimum deviation 0.0046 mm |
|
Maximum deviation 0.012 mm |
Nanotechnologies in construction
Нанотехнологии в строительстве
2026; 18 (5): 591–600
Nanob
CONSTRUCTION MATERIALS SCIENCE
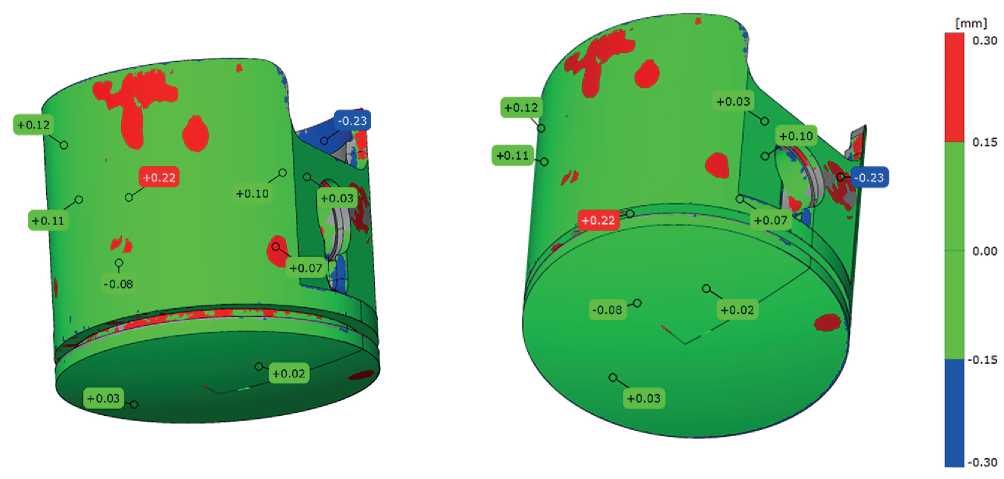
Fig. 4. “Piston” part inspection results
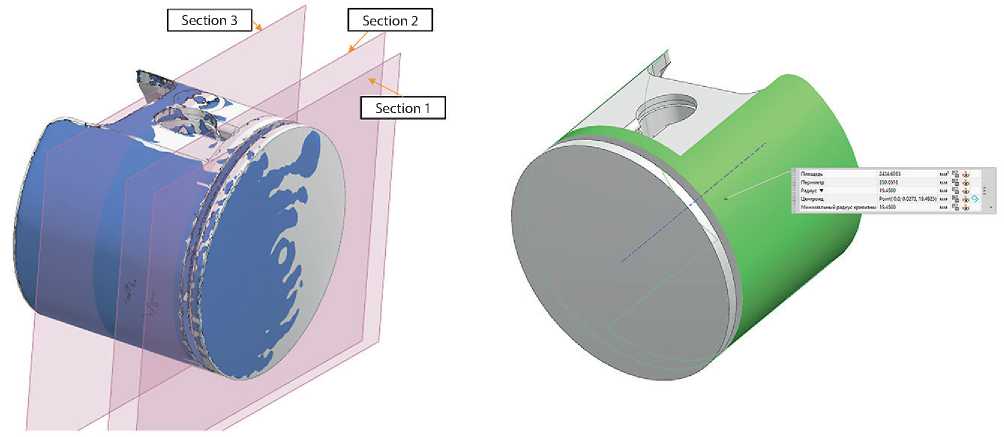
Fig. 5. Location of planes of “Piston” part profile microgeometry analysis
2. Chemical composition of piston-cylinder parts
In the case of machining of the housing for coating, repair of the worn coating and the cylinder itself, the material of the parts should be determined. The results of the study of the chemical composition of the main parts of the internal combustion engine are presented in Table 3.
Aluminum deformable alloy AMg4.5 State Standard 4784-2019 [15] is the closest in composition to the material of the parts of the cylinder body, body cover and cylinder piston. This alloy contains 3.5–4.5% magnesium, which provides the necessary balance between strength and ductility of the material.
3. Analysis of Nikasil coating properties on the inner surface of the cylinder
Figure 6 shows a typical microstructure of a Ni SiC composite coating applied to a cylinder. It can be seen from the figure that silicon carbide nanoparticles are uniformly distributed throughout the matrix. Table 4 shows the results of the selected local power dispersion analysis zones.
Nanotechnologies in construction
Нанотехнологии в строительстве
CONSTRUCTION MATERIALS SCIENCE
2026; 18 (5): 591–600
Nanob
Spectra 1, 3–5 correspond to the main coverage area, spectra 2, 6, 7 – to the cylinder material.
In order to verify the uniformity of the coating over the entire surface, control measurements were carried out in three characteristic zones: at the upper edge of the cylinder, in the middle part and at the lower edge (from section 1 to section 3 according to Fig. 3). In each of these zones, the thickness of the coating in the crosssection was determined, and the Vickers microhard-
ness was evaluated. The results obtained are shown in Table 5.
Recommended values of Nikasil layer thickness are 100–200 µm [16–17]. The thickness of the formed coating (Table 5) was 160±10 µm.
When assessing the uniformity of the coating (Table 5), a slight decrease in thickness is noted from the upper to the lower edge of the cylinder (from section 1 to section 3 according to Fig. 3). This is due to the pecu-
Table 2. Results of microgeometry analysis of piston outer surface profile
|
Section 1 |
/г ------1 J 0.038 I 0,154 |
Minimum deviation 0.038 mm |
|
Maximum deviation 0.154 mm |
||
|
Section 2 |
ООН 138 \ \ 0.0012 |
Minimum deviation 0.0038 mm |
|
Maximum deviation 0.0912 mm |
||
|
Section 3 |
o.ooo^ j^ |
Minimum deviation 0.00 mm |
|
Maximum deviation 0.06 mm |
Table 3. Results of spectral analysis of internal combustion engine parts
|
Details |
Al |
Cu |
Fe |
Zn |
Mn |
Ni |
Mg |
Si |
Cr |
Ti |
|
Cylinder housing |
93.84± |
0.05± |
0.01± |
0.01± |
0.50± |
5.20± |
0.35± |
0.02± |
0.02± |
|
|
0.80 |
0.006 |
0.003 |
0.003 |
0.005 |
- |
0.05 |
0.04 |
0.001 |
0.001 |
|
|
Housing cover |
93.48± |
0.04± |
0.02± |
0.01± |
0.53± |
5.50± |
0.38± |
0.02± |
0.02± |
|
|
0.80 |
0.005 |
0.003 |
0.003 |
0.005 |
- |
0.05 |
0.04 |
0.001 |
0.001 |
|
|
Piston |
98.50± |
0.633± |
0.282± |
0.015± |
0.45± |
0.578± |
5.30± |
0.30± |
0.01± |
0.015± |
|
0.90 |
0.006 |
0.007 |
0.003 |
0.005 |
0.006 |
0.05 |
0.04 |
0.001 |
0.001 |
Table 4. Elemental composition of the coating according to Figure 6
|
Spectrum |
In stat. |
C |
Mg |
Al |
Si |
Fe |
Ni |
Cu |
Zn |
Result |
|
Spectrum 1 |
Yes |
3.23 |
2.82 |
93.95 |
100.00 |
|||||
|
Spectrum 2 |
Yes |
4.90 |
0.49 |
86.87 |
3.46 |
1.44 |
0.60 |
1.65 |
0.59 |
100.00 |
|
Spectrum 3 |
Yes |
0.62 |
99.38 |
100.00 |
||||||
|
Spectrum 4 |
Yes |
7.22 |
7.77 |
85.01 |
100.00 |
|||||
|
Spectrum 5 |
Yes |
2.55 |
0.60 |
96.85 |
100.00 |
|||||
|
Spectrum 6 |
Yes |
0.54 |
95.29 |
0.75 |
0.66 |
2.06 |
0.70 |
100.00 |
||
|
Spectrum 7 |
Yes |
0.57 |
87.94 |
0.97 |
0.44 |
3.78 |
5.80 |
0.50 |
100.00 |
|
|
Max. |
7.22 |
0.57 |
95.29 |
7.77 |
1.44 |
99.38 |
5.80 |
0.70 |
||
|
Min. |
2.55 |
0.49 |
86.87 |
0.60 |
0.44 |
0.60 |
1.65 |
0.50 |
||
|
All results are reported in weight percent (wt%) |
||||||||||
Table 5. Coating thickness and hardness
|
Upper edge Section 1 |
Middle Section 2 |
Bottom Edge Section 3 |
|
|
Thickness, μm |
170±5 |
158±5 |
150±5 |
|
Hardness HV |
429±5 |
411±5 |
420±5 |
Nanotechnologies in construction
Нанотехнологии в строительстве
2026; 18 (5): 591–600
Nanob
CONSTRUCTION MATERIALS SCIENCE
269 µm to 398 µm, which is critical for critical devices. Before coating, machining of the inner surface of the cylinder is required to equalize the radial gap to 400+10 µm, ensuring a 35-0.39 mm.
The developed coater ensures geometric and structural uniformity of the coating with a thickness of 160±10 microns. The thickness error is explained by the peculiarities
of the electrolyte hydrodynamics with the horizontal arrangement of the bath. The coated surface shall be finished.
In the future, bench tests of the wear resistance of the coating will be carried out. Subsequent studies will be aimed at optimizing the technology of its application in order to achieve an indicator of operating time of 500 hours before overhaul.